
Listing Courtesy of:  NORTHSTAR MLS as distributed by MLS GRID / Listed By: Timothy "Tim" Hyde, Coldwell Banker Realty
 NORTHSTAR MLS as distributed by MLS GRID / Listed By: Timothy "Tim" Hyde, Coldwell Banker Realty
 630 Sullivan Lane NE Columbia Heights, MN 55421
Coming Soon (1 Days)
$399,900 (USD)
OPEN HOUSE TIMES
-
OPENSat, Jul 181:00 pm - 3:00 pm
-
OPENSun, Jul 1911:00 am - 1:00 pm
Description
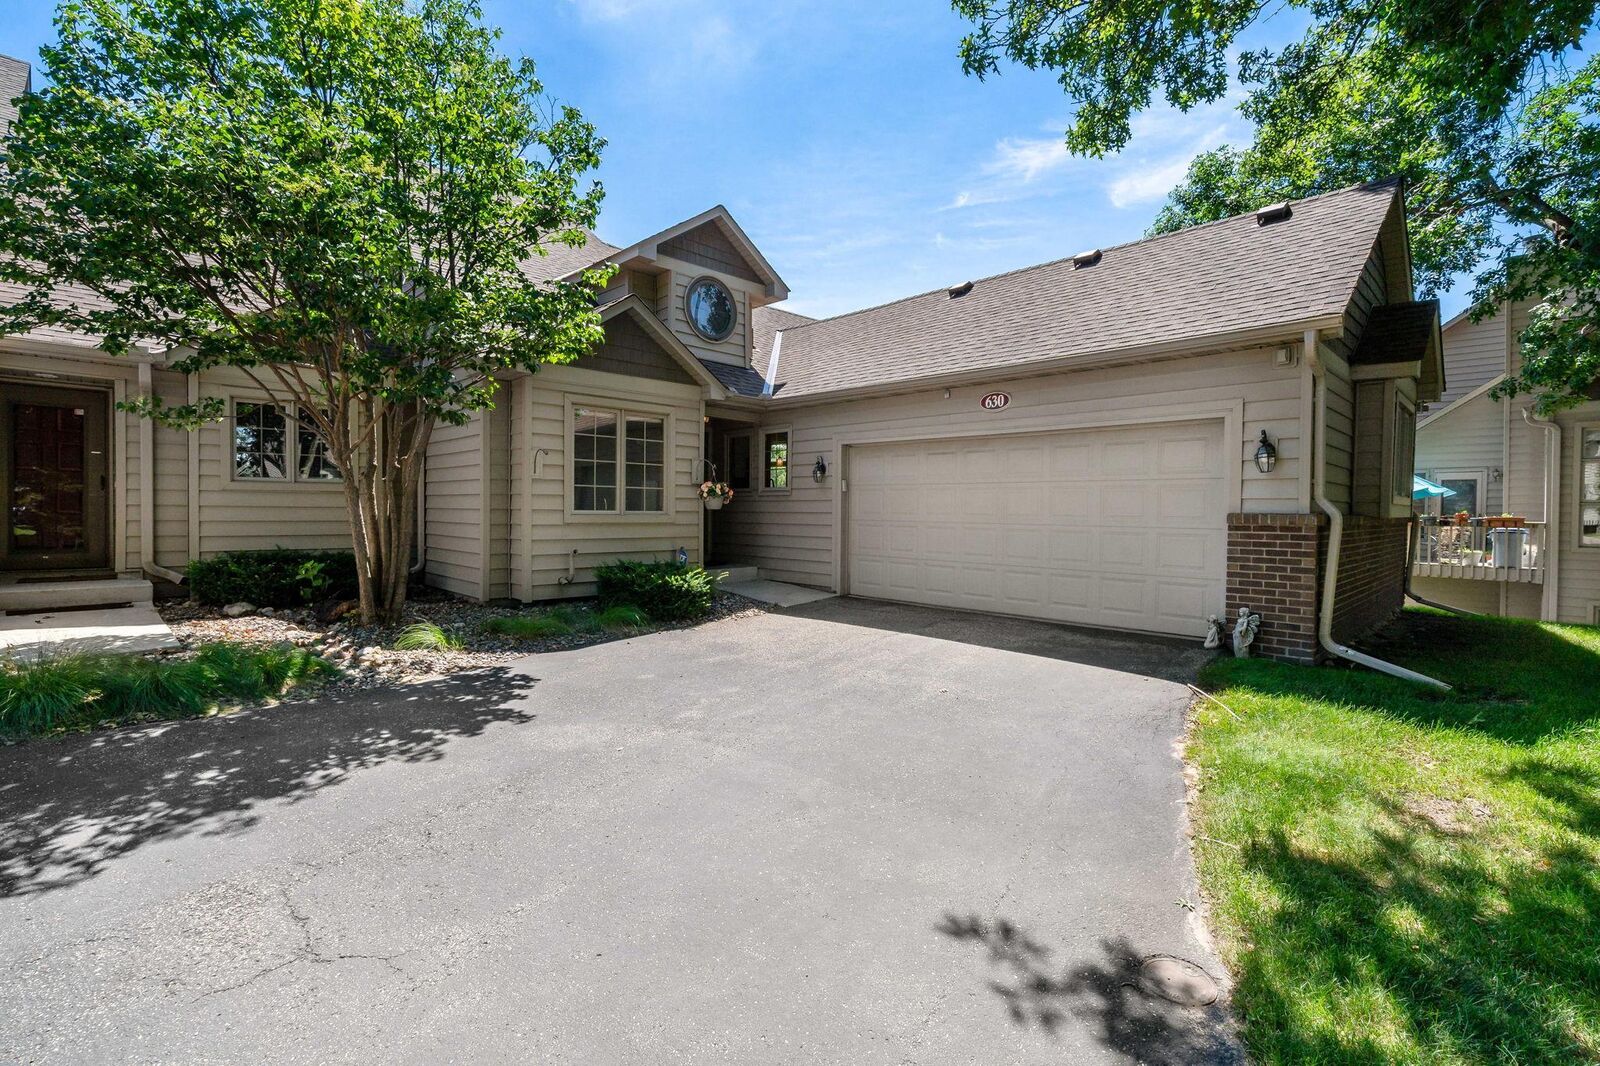
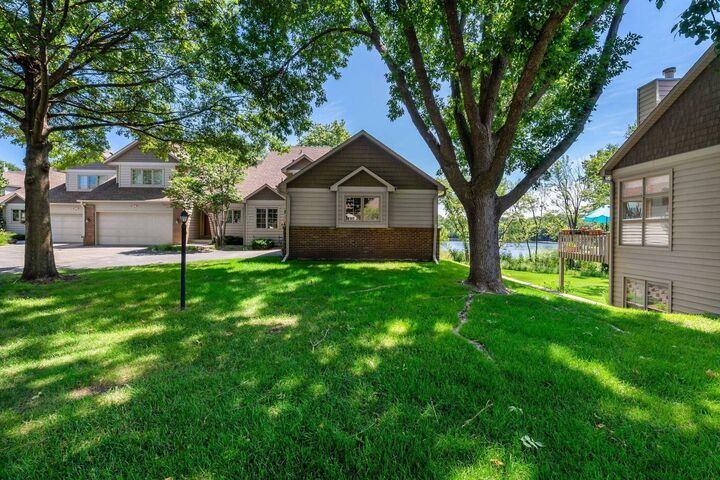
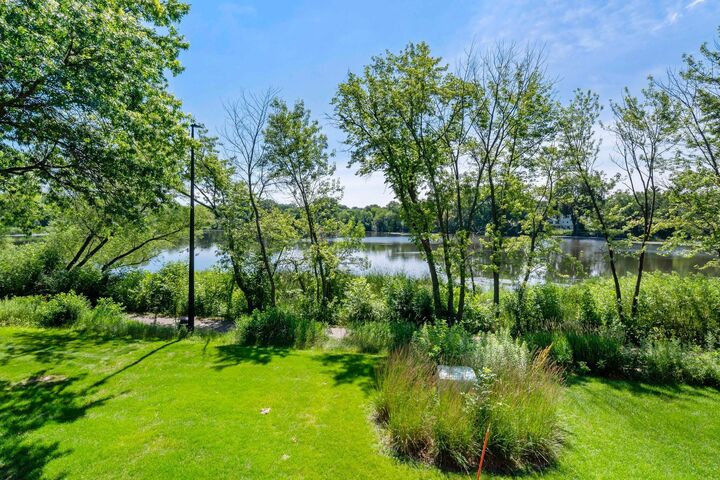
Welcome to this beautifully appointed, sun-drenched end-unit townhome with picturesque views of Sullivan Lake. Offering approximately 2,600 finished square feet, three bedrooms, and three bathrooms, this exceptional home blends spacious living with the convenience of main-level living. The thoughtfully designed main level features a desirable primary suite, main-floor laundry, a beautifully renovated primary bathroom, and an inviting living room anchored by a cozy gas fireplace. Newer Andersen windows with a transferable limited warranty flood the home with natural light, while the adjoining three-season porch and deck provide the perfect places to relax and enjoy the tranquil lake setting. The second level provides a private retreat, offering an additional bedroom and remodeled bathroom which is perfect for guests or an additional family member. The finished walkout lower level offers even more room to spread out, complete with a warm wood-burning fireplace and versatile space for entertaining, hobbies, guests, or a home office. An attached two-car garage and easy freeway access make everyday living effortless. Just steps from your door, enjoy the scenic walking trail surrounding Sullivan Lake, leading to Sullivan Lake Park with its outdoor fitness court, picnic shelter, grills, and beautiful green space. This is carefree townhome living at its finest, offering comfort, convenience, and an outstanding location.
MLS #:
7108779
7108779
Taxes
$5,315(2026)
$5,315(2026)
Lot Size
2,614 SQFT
2,614 SQFT
Type
Single-Family Home
Single-Family Home
Year Built
1988
1988
Style
Two
Two
School District
Columbia Heights
Columbia Heights
County
Anoka County
Anoka County
Listed By
Timothy "Tim" Hyde, Coldwell Banker Realty
Source
NORTHSTAR MLS
Last checked Jul 14 2026 at 12:01 PM GMT+0000
NORTHSTAR MLS
Last checked Jul 14 2026 at 12:01 PM GMT+0000
Bathroom Details
- Full Bathrooms: 2
- 3/4 Bathroom: 1
Interior Features
- Dishwasher
- Cooktop
- Refrigerator
- Washer
- Dryer
- Disposal
- Tankless Water Heater
Subdivision
- Sullivan Shores
Property Features
- Fireplace: Living Room
- Fireplace: Wood Burning
- Fireplace: Family Room
- Fireplace: Gas
- Fireplace: 2
- Fireplace: Insert
Heating and Cooling
- Forced Air
- Central Air
Basement Information
- Walkout
- Drain Tiled
- Finished
- Daylight/Lookout Windows
Homeowners Association Information
- Dues: $427/Monthly
Utility Information
- Sewer: City Sewer/Connected
- Fuel: Natural Gas
Parking
- Attached Garage
- Asphalt
Stories
- 2
Living Area
- 2,536 sqft
Location
Disclaimer: The data relating to real estate for sale on this web site comes in part from the Broker Reciprocity SM Program of the Regional Multiple Listing Service of Minnesota, Inc. Real estate listings held by brokerage firms other than Minnesota Metro are marked with the Broker Reciprocity SM logo or the Broker Reciprocity SM thumbnail logo and detailed information about them includes the name of the listing brokers.Listing broker has attempted to offer accurate data, but buyers are advised to confirm all items.© 2026 Regional Multiple Listing Service of Minnesota, Inc. All rights reserved.
and detailed information about them includes the name of the listing brokers.Listing broker has attempted to offer accurate data, but buyers are advised to confirm all items.© 2026 Regional Multiple Listing Service of Minnesota, Inc. All rights reserved.
Based on information submitted to the MLS GRID as of 7/14/2026 12:01. All data is obtained from various sources and may not have been verified by broker or MLS GRID. Supplied Open House Information is subject to change without notice. All information should be independently reviewed and verified for accuracy. Properties may or may not be listed by the office/agent presenting the information.
